
 how-to
What to Look for in Deck Construction: A 2026 Guide
Table of Contents
- Understand Deck Building Permit Requirements and Local Codes
- Evaluate Structural Integrity and Framing Standards
- Composite vs Wood Decking Pros and Cons
- Assess Safety Features and Railing Systems
- Plan for Longevity Through Maintenance and Climate Suitability
- How to Hire a Licensed Deck Contractor
- Common Deck Construction Mistakes to Avoid
- Frequently Asked Questions
Last Updated: October 4, 2026
Understand Deck Building Permit Requirements and Local Codes
Before breaking ground, understand local building codes and permit requirements for deck construction, they protect your safety and property value. Skipping permits creates legal liability and voids homeowner's insurance.
Most jurisdictions require permits for decks over 30 inches high or covering more than 200 square feet. Contact your local building department for rules specific to your property.
Your permit application typically requires:
- Site plan showing deck location and dimensions
- Design drawings with structural details
- Proof of property ownership
- Contractor licensing information (if hiring help)
Inspections occur at three stages: before construction, after framing, and after finish work, each verifies code compliance for safety and structural integrity.
Real Property Industries, LLC coordinates inspections for homeowners in the greater Charleston/Huntington area.
Evaluate Structural Integrity and Framing Standards
Proper framing is essential, poor framing causes sagging, rot, and safety hazards that cost far more to fix than to build correctly.
Foundation and footing types
Deck posts must rest on footings extending below the frost line to prevent frost heave from lifting posts and shifting the deck. Frost lines vary by region (12 inches in warm climates to 48+ inches in northern areas). Check your local building department or the International Building Code frost-line map.
Three main footing options exist:
Concrete piers and holes. Dig below the frost line and set posts on concrete footings (not directly in holes) to prevent water pooling and rot. Posts on ground-level concrete pads trap moisture and rot within 5-10 years.
Helical piles. Screw-in anchors for rocky or clay soil where digging is difficult. More expensive than concrete but adjustable if posts settle.
Adjustable deck blocks. Ground-level blocks prohibited for permanent decks in most regions, they don't prevent frost heave. Use only for temporary structures or low decks under 12 inches in frost-free climates.
Choose footings based on your frost line depth, soil type, and local code requirements. Concrete piers are standard and affordable. Helical piles are worth the extra cost if your soil is difficult to excavate.
Load-bearing capacity and joist spacing
Building codes specify minimum joist sizes and spacing based on span and load. Typical spacing is 12, 16, or 24 inches on center, closer spacing supports longer spans. Joist size, spacing, material, span, and snow load all affect capacity. Undersizing joists to save money causes deflection, bouncy decks, and accelerated rot from water pooling.
Ledger board and flashing installation
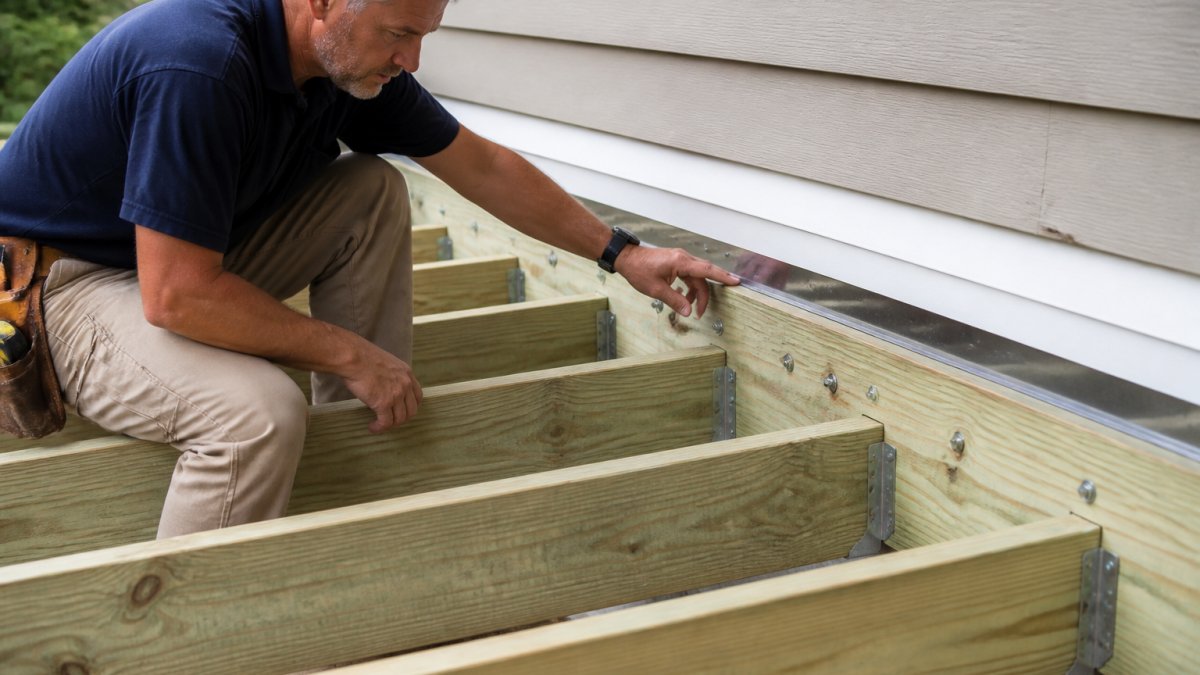
The ledger board connects your deck to your house and is a leading cause of deck failure if poorly installed. Bolt the ledger directly to the rim joist every 16 inches using the same size as deck joists (typically 2x8 or 2x10). Metal flashing between the ledger and house is critical, it directs water away and prevents rot. Install flashing on top of the ledger and behind siding using corrosion-resistant metal, overlapping the house's water-resistant barrier and sealing all joints. Skipping or incorrectly installing flashing causes $10,000+ in house damage.
Composite vs Wood Decking Pros and Cons
Your decking material choice affects durability, maintenance, appearance, and cost. The two main options are natural wood and composite or PVC materials.
Natural wood considerations
Pressure-treated lumber is affordable and resists rot and termites but requires regular maintenance. Advantages: lower cost, classic look, easy repairs, accepts stain. Disadvantages: needs sealing every 1-3 years, splinters, prone to rot, attracts insects and mold in humid climates. Without regular sealing, decay starts within 5-7 years in humid climates.
Composite and PVC durability
Composite combines wood fibers with plastic; PVC is 100% plastic. Both require minimal maintenance. Advantages: no sealing, no splinters, resists rot/insects/mold, consistent colors, lasts 25-30 years. Disadvantages: higher upfront cost (2-3x wood), slight UV fading, some water absorption, softer than wood. In hot climates, dark composite absorbs heat; in humid climates, composite outperforms wood.
Assess Safety Features and Railing Systems
Deck railings aren't optional, they're required by code and essential for preventing falls. A railing failure can cause serious injury or death.
Railings are required on decks over 30 inches high. Minimum height: 36 inches; must resist 200-pound horizontal force. Balusters must be spaced so a 4-inch sphere cannot pass through. Key requirements: handrail diameter 1.25-2 inches, post spacing no more than 6 feet, stair treads 7-8 inches deep and 10-11 inches wide, stair rise 7-8 inches.
Inconsistent step heights cause injuries, all risers must be the same height within 3/8 inch, all treads the same depth. Transitions between deck and house or yard must be safe; ramps should have maximum slope of 1:12.
Plan for Longevity Through Maintenance and Climate Suitability
Deck longevity depends on material choice and climate. Wood lasts 15-20 years; composite lasts 25-30 years. Different regions present different challenges: freeze-thaw cycles in cold climates, intense UV in the Southwest, high humidity in coastal and southeastern areas.
Climate-specific material performance
High-humidity and coastal climates. Humidity and salt spray accelerate wood decay. Pressure-treated lumber requires sealing every 1-2 years but typically lasts only 12-15 years. Composite and PVC resist moisture and mold, lasting 25-30 years with minimal maintenance. Higher upfront cost is offset by avoiding repairs. In coastal areas, use marine-grade composite or PVC with stainless steel fasteners.
Freeze-thaw climates. Repeated freezing and thawing causes splintering and accelerated decay in wood. Composite performs better because it doesn't absorb water. Check manufacturer specs for freeze-thaw ratings; PVC is more stable than wood-plastic composite. Ensure footings extend well below the frost line (36-48 inches in northern regions) to prevent frost heave.
High-UV and arid climates. Intense sun fades and cracks wood quickly; refinishing needed every 2-3 years. Dark composite absorbs heat (140°F+). Light-colored or gray composite performs better. PVC resists UV fading better than composite and stays cooler, though it costs more.
Moderate climates. Pressure-treated wood is viable if sealed every 2-3 years. Composite and PVC also perform well. All three can last 15-25 years with proper installation and maintenance.
Maintenance schedules by material
Maintenance schedule for pressure-treated wood decks: Year 1: inspect fasteners and gaps; allow 3-6 months weathering before sealing. Year 2-3: seal or stain entire deck. Annually: clear debris, inspect for rot, check railings. Every 1-2 years (humid climates): reseal or restain. As needed: replace rotted boards and tighten fasteners.
Maintenance schedule for composite and PVC decks: Annually: clear debris and rinse. Every 2-3 years: deep clean with mild detergent and soft brush (avoid pressure washers). As needed: check fasteners and remove stains.
Hidden costs of deck ownership
Budget for long-term expenses: sealing/staining (wood only) costs $60-120 per cycle every 2-3 years; cleaning supplies $20-150 annually; repairs like rotted joists $300-800 each; water damage to house framing exceeds $5,000; fastener replacement $200-400; stain removal $300-800. Over 20 years, wood decks cost $2,000-4,000 in maintenance; composite decks cost $500-1,500. Composite's higher upfront cost is recovered through reduced maintenance and avoided repairs.
How to Hire a Licensed Deck Contractor
Building a deck is a significant investment. Hiring the right contractor protects your money and ensures quality work.
Verify licensing and insurance documentation
A licensed contractor has passed exams and meets industry standards. Insurance protects you if someone is injured on the job or if damage occurs to your property.
Before hiring, verify:
- Current contractor license (check your state's licensing board website)
- General liability insurance (minimum $1 million coverage)
- Workers' compensation insurance (required if the contractor has employees)
- References from recent deck projects (ask for at least three)
Ask for proof of insurance in writing. Do not accept verbal assurance. A legitimate contractor will provide documentation without hesitation.
Review the project contract and warranty terms
A written contract protects both you and the contractor. It clearly defines scope, timeline, cost, and what happens if problems arise.
The contract should include:
- Detailed project description (materials, dimensions, design)
- Total cost and payment schedule
- Start and completion dates
- Warranty coverage (typically 1-2 years for labor)
- Change order process (how additions are handled)
- Cleanup and debris removal responsibility
- Permit and inspection coordination
Warranty terms matter. A quality contractor warrants their labor for at least one year. Material warranties vary, composite decking often comes with 10-25 year warranties from the manufacturer.
At Real Property Industries, LLC, we stand behind our work with clear warranties and transparent contracts. We've served homeowners in the greater Charleston/Huntington area for over seven years, and we coordinate inspections so you have peace of mind.
Common Deck Construction Mistakes to Avoid
Learning from others' mistakes saves time and money. Here are the costliest errors we see:
Skipping flashing or installing it incorrectly. Water gets behind the ledger and rots your house. This turns a $500 detail into a $10,000+ repair.
Undersizing joists to save money. A bouncy deck signals deflection and accelerated rot. Proper sizing costs more upfront but prevents failure.
Spacing balusters incorrectly. A 4.5-inch gap looks fine but violates code and creates a safety hazard. Measure carefully.
Using fasteners that rust. Galvanized nails and screws corrode in humid climates, staining the deck and weakening connections. Use stainless steel.
Placing posts on concrete pads instead of footings. Concrete traps moisture under the post, causing rot. Posts must sit on footings below the frost line.
Ignoring drainage under the deck. Standing water under a deck accelerates rot and creates mud. Slope the ground away from the deck or install a gravel base.
Building without a permit. Unpermitted work voids insurance coverage, creates liability, and makes it hard to sell your home. Permits cost a few hundred dollars, worth the protection.
The difference between a deck that lasts decades and one that fails in five years comes down to attention to detail during construction. Proper framing, flashing, fasteners, and material selection determine longevity. Hiring a licensed, insured contractor who follows code ensures your deck is safe and built to last.
Real Property Industries, LLC brings seven years of experience building quality decks in the greater Charleston/Huntington area. We handle permits, coordinate inspections, and use materials and methods proven to withstand local climate and soil conditions. The International Building Code sets national standards for deck safety and structural requirements. We follow these standards and all local amendments to ensure your deck is safe and compliant.
Get started with Real Property Industries, LLC and build a deck you'll enjoy for decades.
| Mistake | Impact | Prevention |
|---|---|---|
| Missing or poor flashing | Water damage to house framing | Install metal flashing above ledger, behind siding |
| Undersized joists | Deflection, sagging, accelerated rot | Size joists per code for span and load |
| Incorrect baluster spacing | Safety hazard, code violation | Space balusters no more than 4 inches apart |
| Rusting fasteners | Staining, weakened connections | Use stainless steel nails and screws |
| Posts on concrete pads | Rot at post base | Install footings below frost line |
| No drainage under deck | Standing water, mud, rot | Slope ground away or install gravel base |
| Building without permit | Insurance void, liability, resale issues | Obtain permit before construction starts |
Frequently Asked Questions
What is the 3/4/5 rule for deck framing?
The 3/4/5 rule is a method to verify that deck corners are square during framing. Measure 3 feet along one side and 4 feet along the adjacent side; the diagonal distance between these points should measure 5 feet. This ensures proper board alignment and structural integrity, preventing racking or shifting over time.
What are the most common structural mistakes in deck construction?
Common mistakes include improper joist spacing (wider than code allows), missing or inadequate flashing at the ledger board connection, insufficient foundation footings below the frost line, and poor fastener systems that allow movement. These errors compromise load-bearing capacity and create safety hazards. Hiring a licensed deck contractor helps prevent these costly oversights.
How do composite vs wood decking pros and cons compare for long-term value?
Natural wood is affordable upfront but requires regular maintenance, staining, and treatment to resist wear and tear. Composite and PVC materials cost more initially but resist UV damage, moisture, and rot with minimal maintenance. For climate suitability, wood works well in dry regions, while composite excels in humid or coastal areas where moisture management is critical.
What should I look for in a deck construction contract?
A professional contract should specify the project scope, material grades, joist spacing and structural standards, inspection responsibilities, timeline, payment terms, and warranty coverage. Ensure the contractor lists their licensing and insurance details. Clarify who handles building code compliance and whether they guarantee workmanship after completion.